.vrede
place
Menu
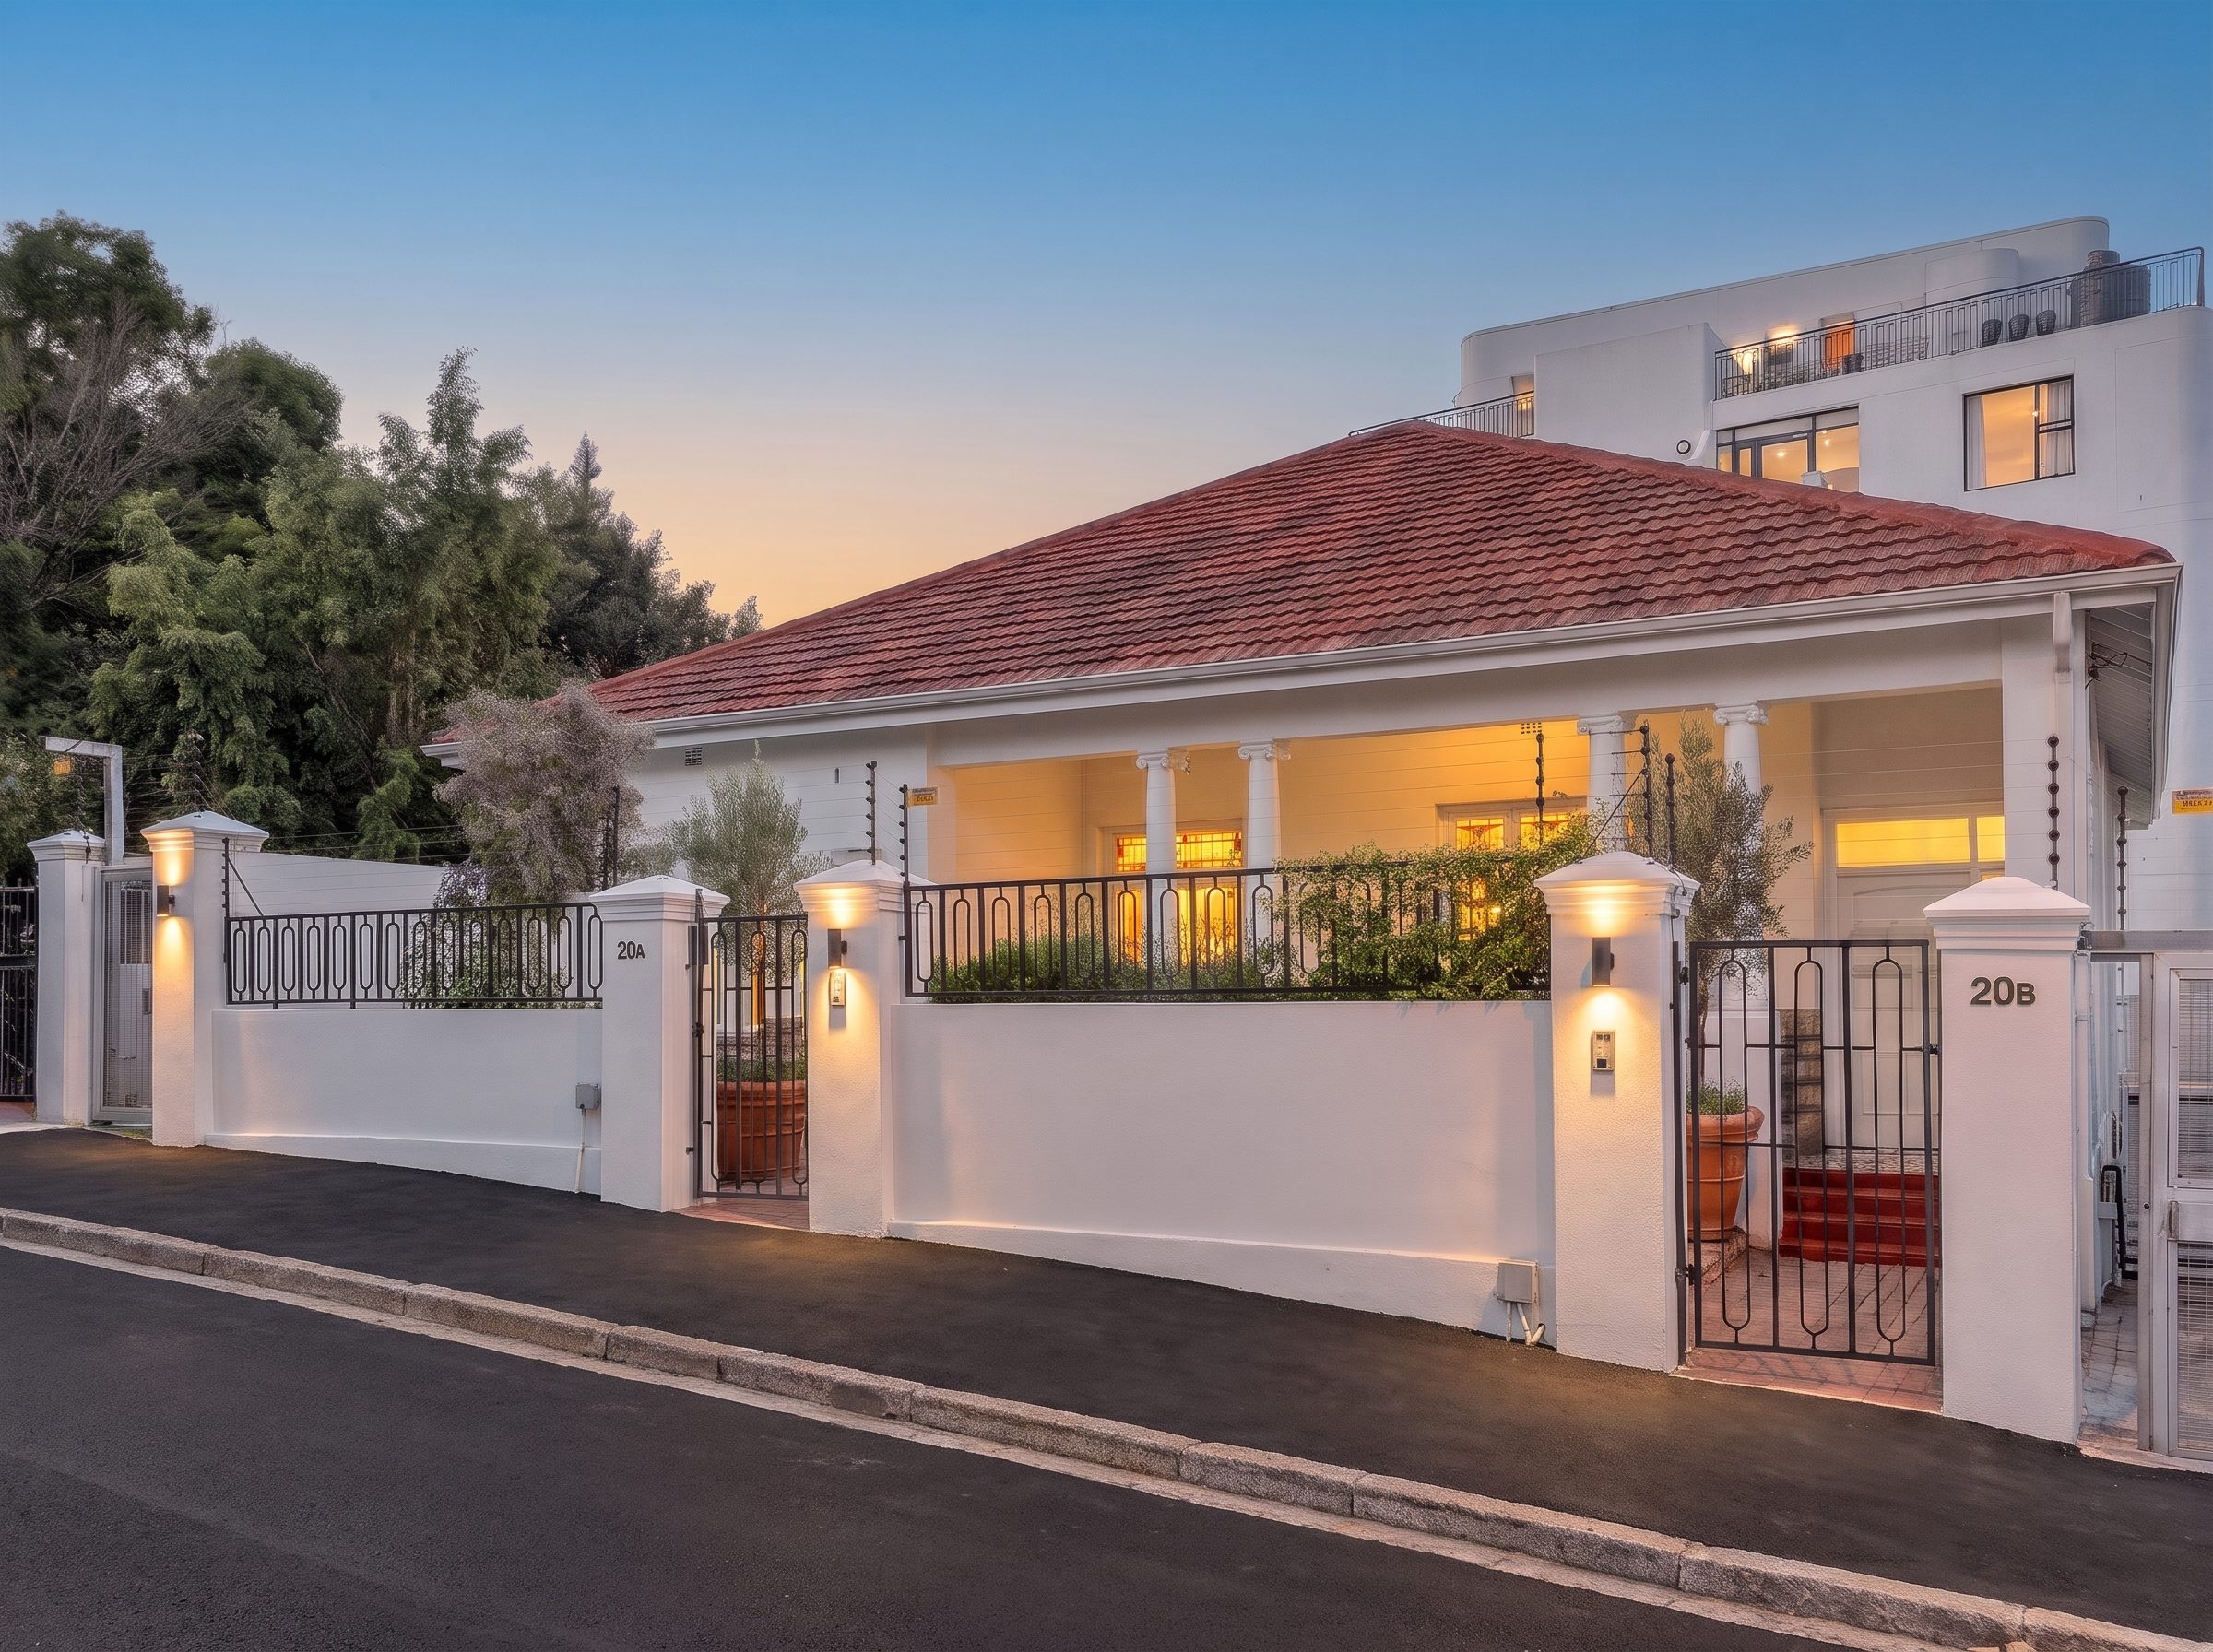
The restored heritage house at 20 Virginia Avenue at dusk, with lit pillars and separate gates to 20A and 20B
20 Virginia Avenue · Vredehoek · Cape Town

.heritage
townhouses

A stand-alone heritage house, sensitively converted into two private townhouses at the foot of Table Mountain.

Developed by The Urban Collective
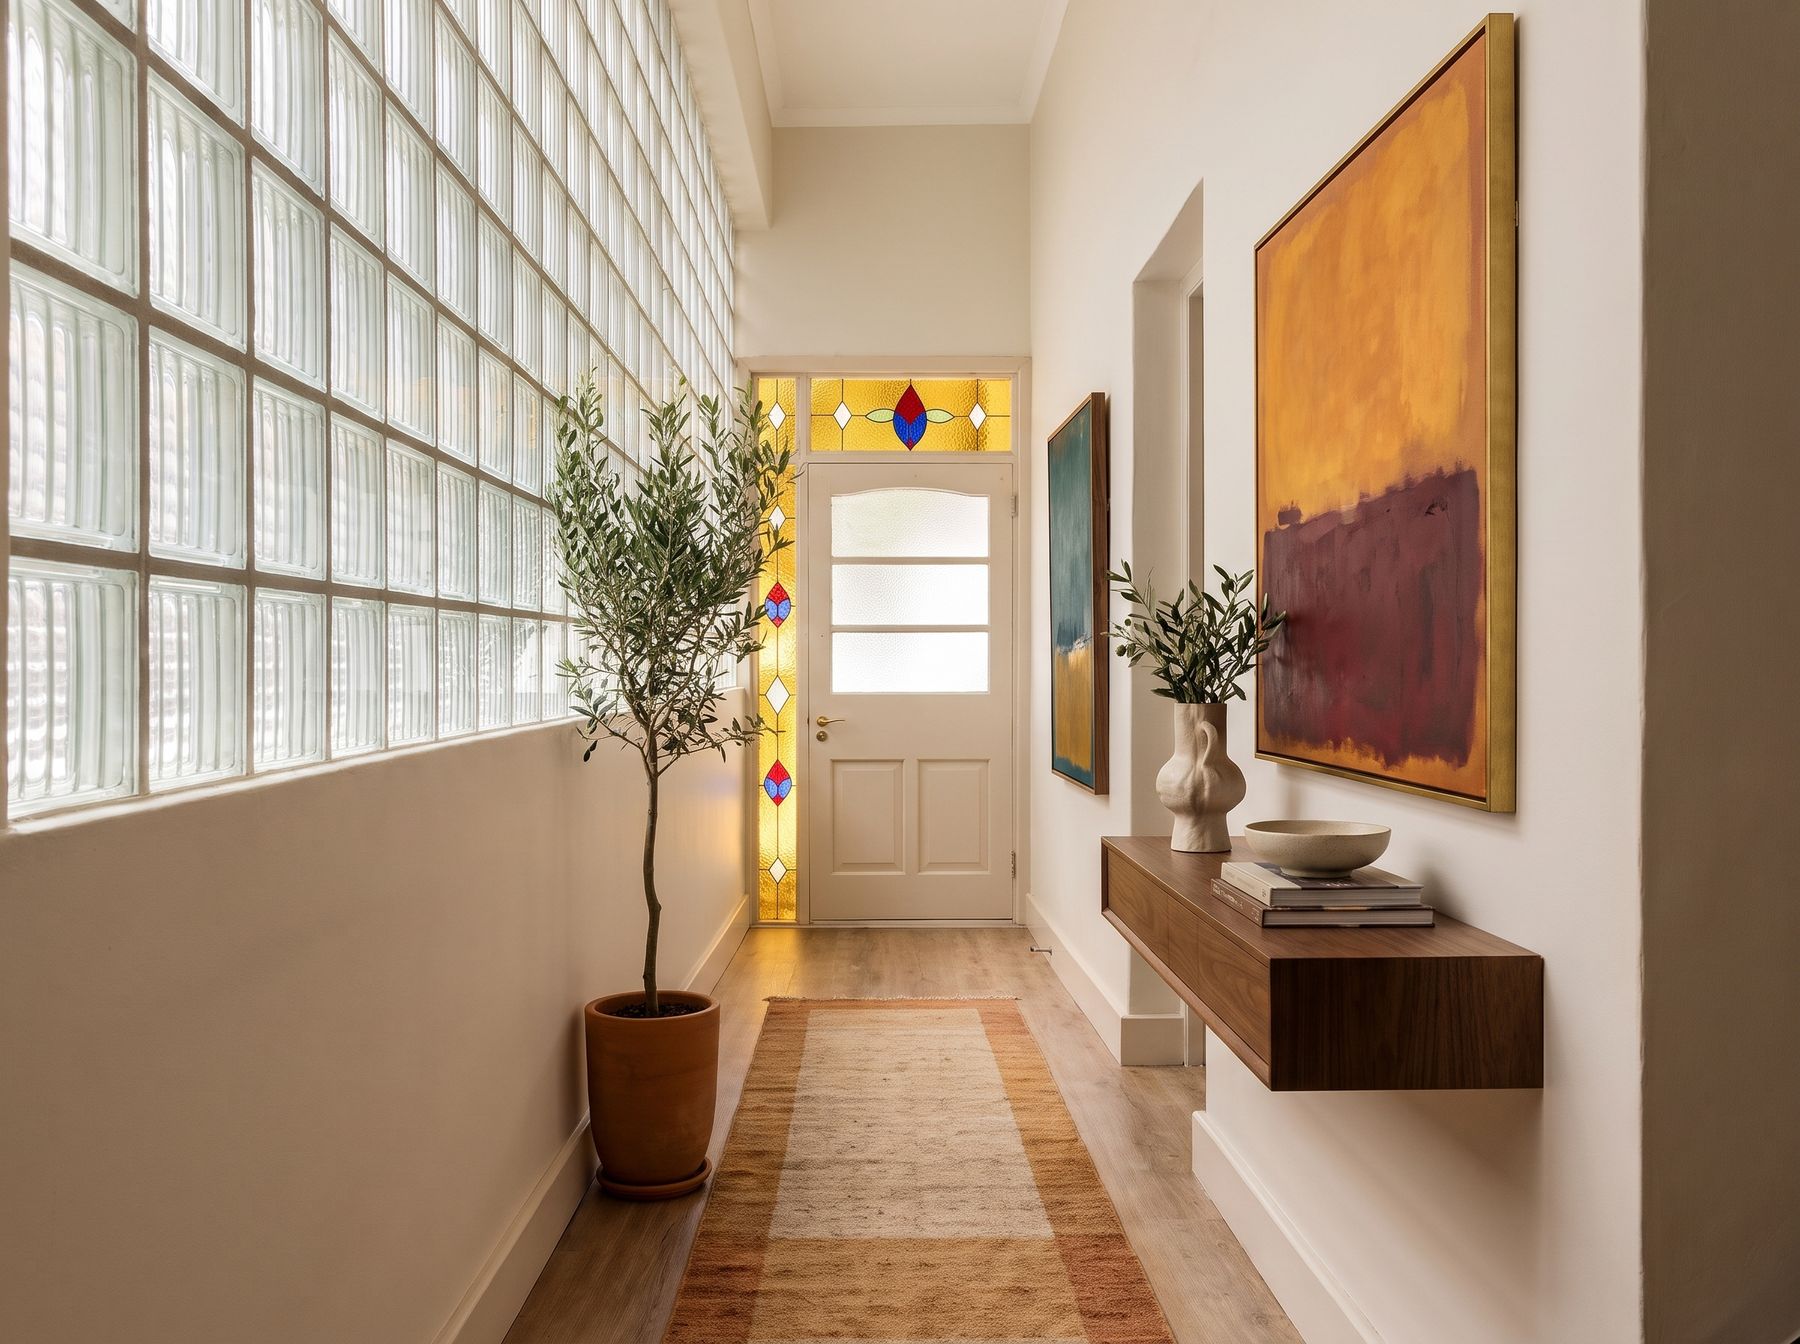
Townhouse 1F entrance hall with glass-brick wall and original stained-glass front door
Where past meets present

.welcome to
Vrede Place

Discover Vrede Place, an exquisite residential development in Vredehoek, Cape Town. A harmonious blend of modern luxury and historical charm, integrating a renovated heritage house with contemporary boutique apartments.

More than a home, it is a chance to become part of a neighbourhood with a rich history and a promising future. Local and international buyers will enjoy the privacy and sophistication of a secure boutique living experience, all within reach of Cape Town's vibrant social scene, world-class dining and natural beauty.

You are never far from the action.
.vrede place

.heritage townhouses

At the core of Vrede Place is a stand-alone heritage house, expertly converted into two townhouses. Every effort has been made to preserve its historical architecture. Relish the security of a modern development while basking in authentic character.

01 High pressed metal ceilings Ornate original ceilings, restored and kept as the crown of each living space.
02 Original stained glass Leaded fanlights and windows that throw colour through the hallways.
03 A traditional verandah Columned stoeps opening onto private, walled gardens.
04 Cellars & an attic bedroom Lower-level cellars with parking, and a skylit loft bedroom in 1F.
Two homes · One heritage address

.choose your townhouse

Each townhouse has two bedrooms, two bathrooms, its own stoep, a private garden and a dedicated parking bay.

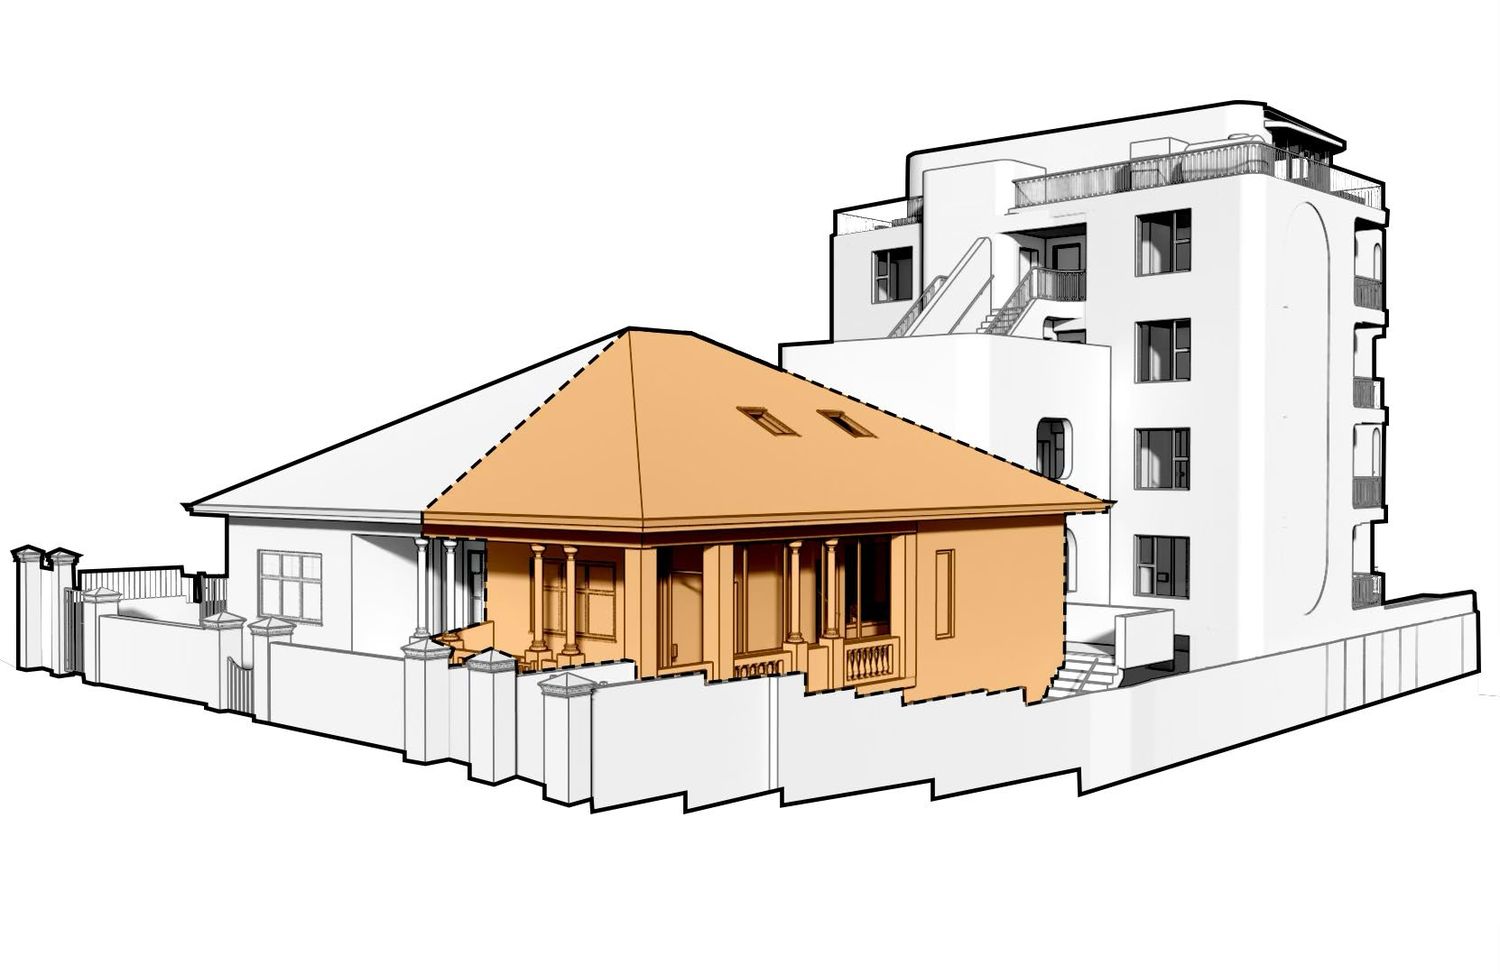
Line drawing of the heritage house with Townhouse 1E highlighted in orange on the left
Unit 1E · 20A Virginia Ave

Townhouse 1E

R7 900 000Inclusive of VAT / no transfer duty
117m²Internal
8m²Stoep
24m²Garden

2 bedrooms · 2 bathrooms · 1 parking
The larger of the two, with the bigger garden and a lower level made for hosting: an entertainment TV room and a dedicated wine cellar.

Explore Townhouse 1E
Line drawing of the heritage house with Townhouse 1F highlighted in orange under the main hipped roof
Unit 1F · 20B Virginia Ave

Townhouse 1F

R7 600 000Inclusive of VAT / no transfer duty
98m²Internal
10m²Stoep
16m²Garden

2 bedrooms · 2 bathrooms · 1 parking
Set behind the columned verandah, with the larger stoep, a skylit attic bedroom and a lower level with laundry and cellar.

Explore Townhouse 1F
Drag to reveal

.as it stands
.as it could be

The renovation is complete and ready for you. Slide across each room to see it exactly as it is today, then styled for living.

Townhouse 1E
Townhouse 1F
Today Styled
Today: photographed as handed over · Styled: virtual staging
Unit 1E · 20A Virginia Avenue

Townhouse 1E

Two-bedroom townhouse with an entertainment cellar

R7 900 000 Inclusive of VAT / no transfer duty 117m² internal · 8m² stoep · 24m² garden
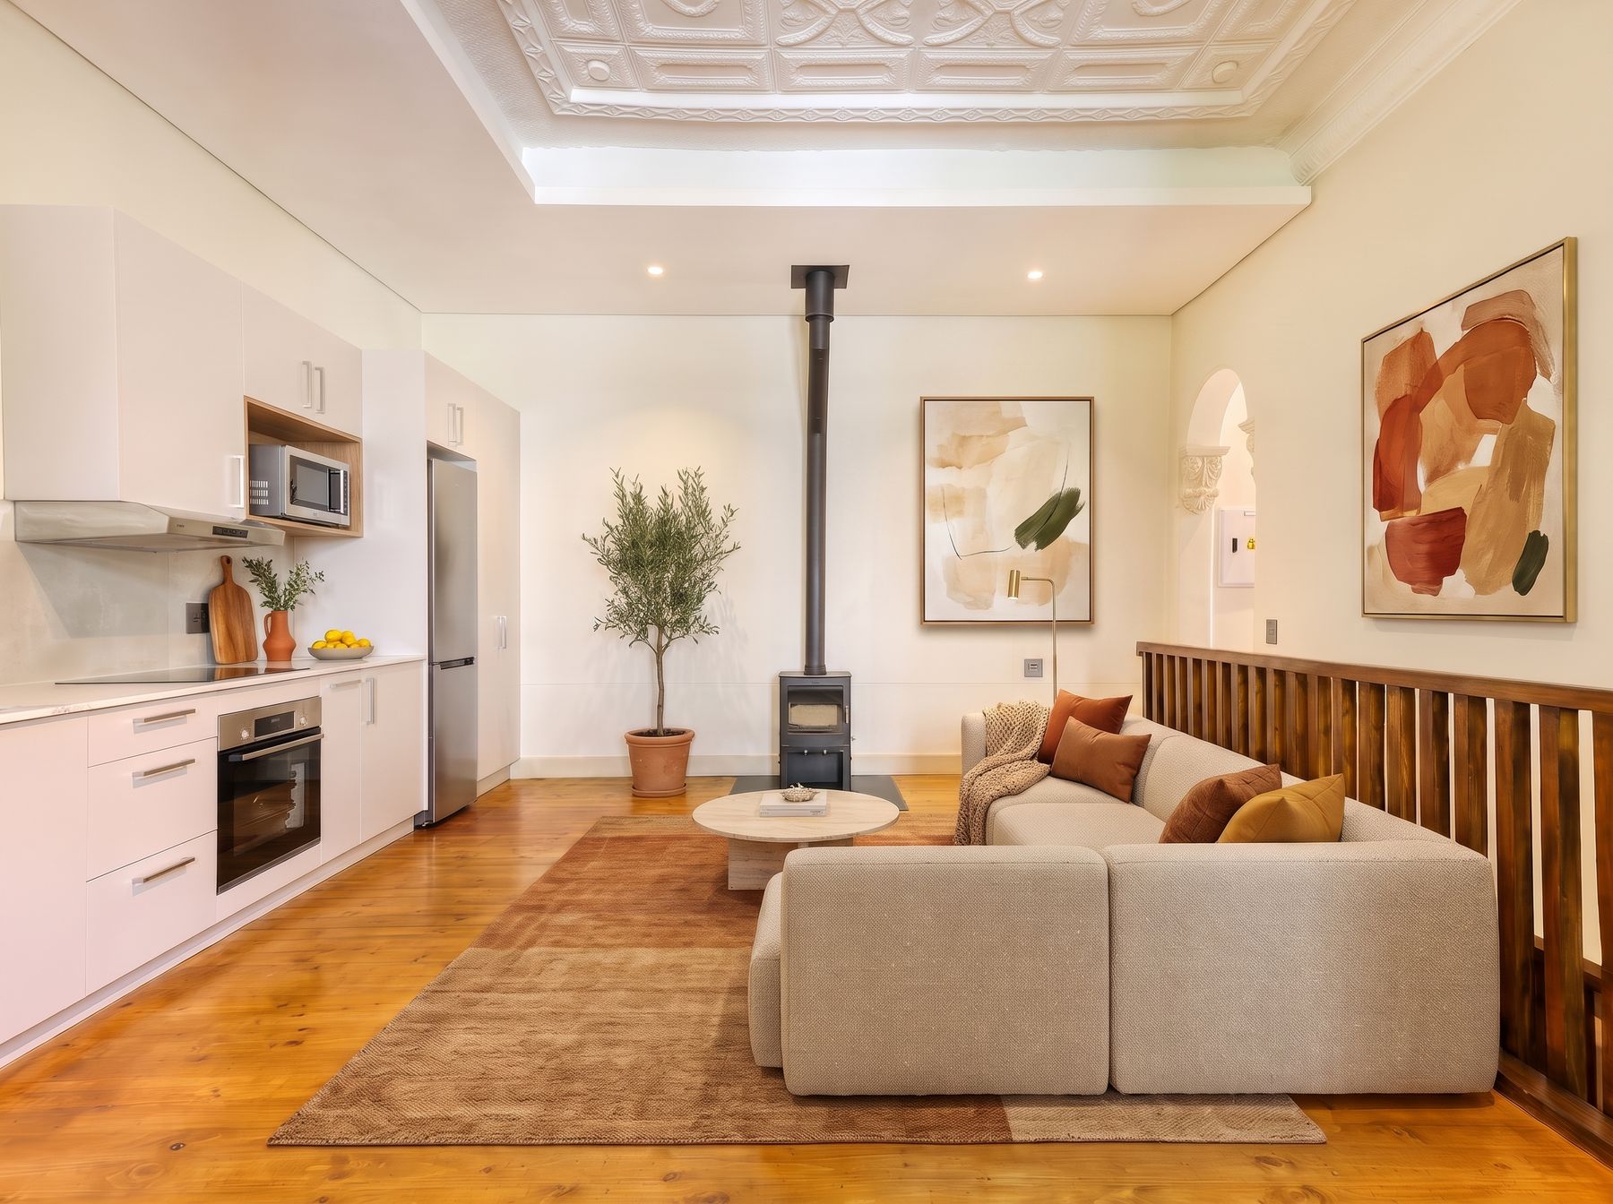
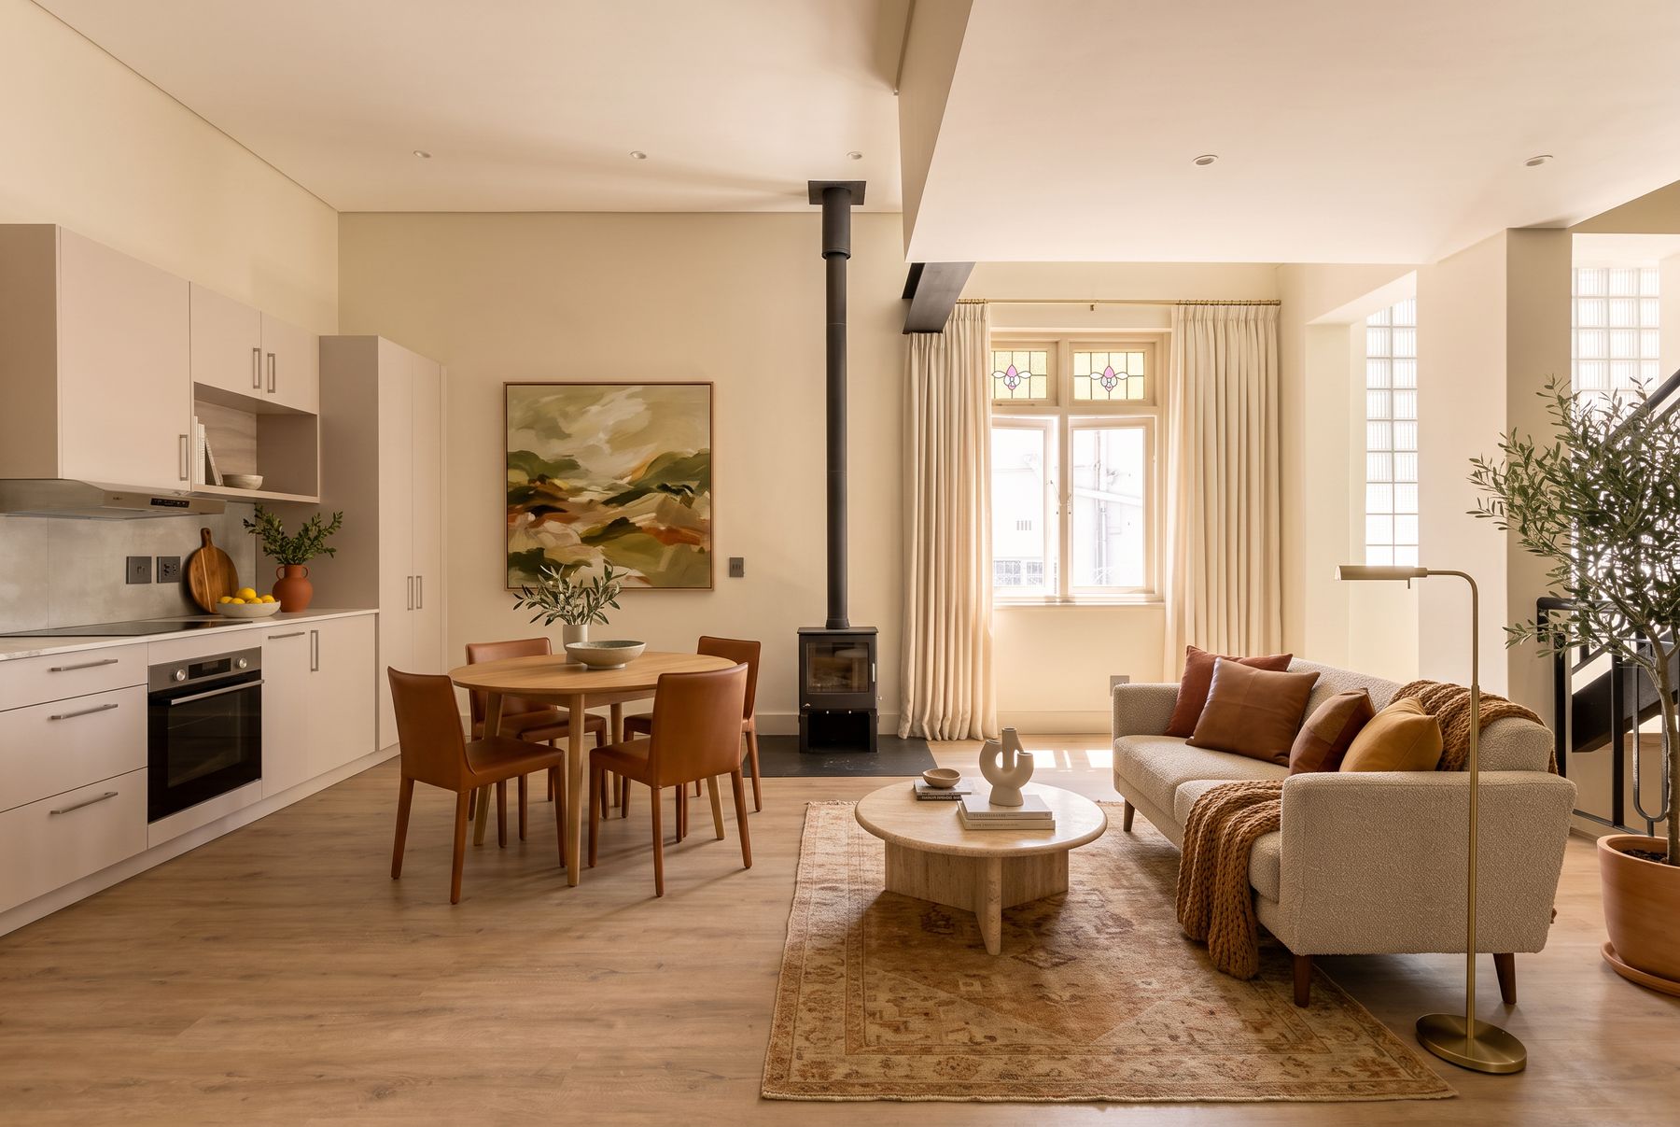
Open-plan kitchen and lounge with pressed ceiling, wood-burning stove and timber balustrade
Kitchen & lounge
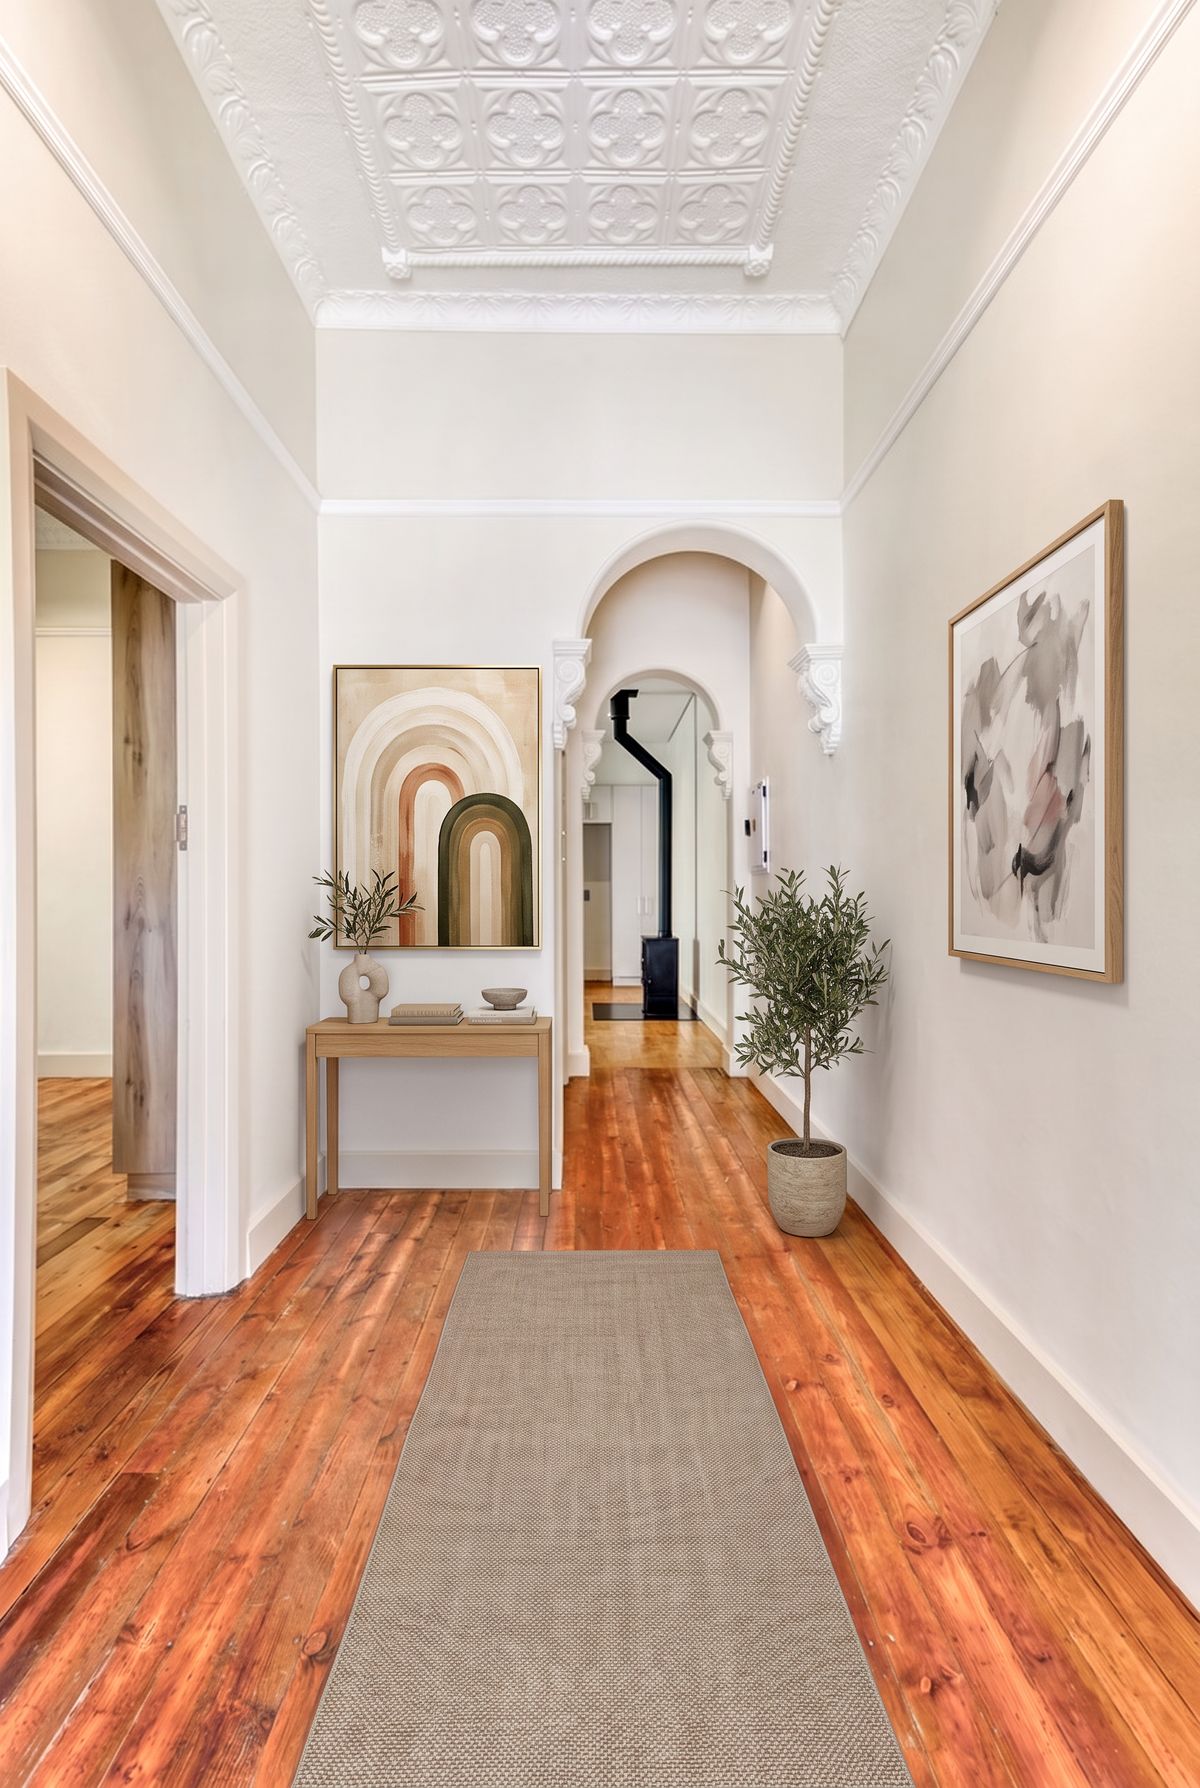
Entrance hall with ornate pressed ceiling, arched corbels and Oregon pine floors
Entrance hall
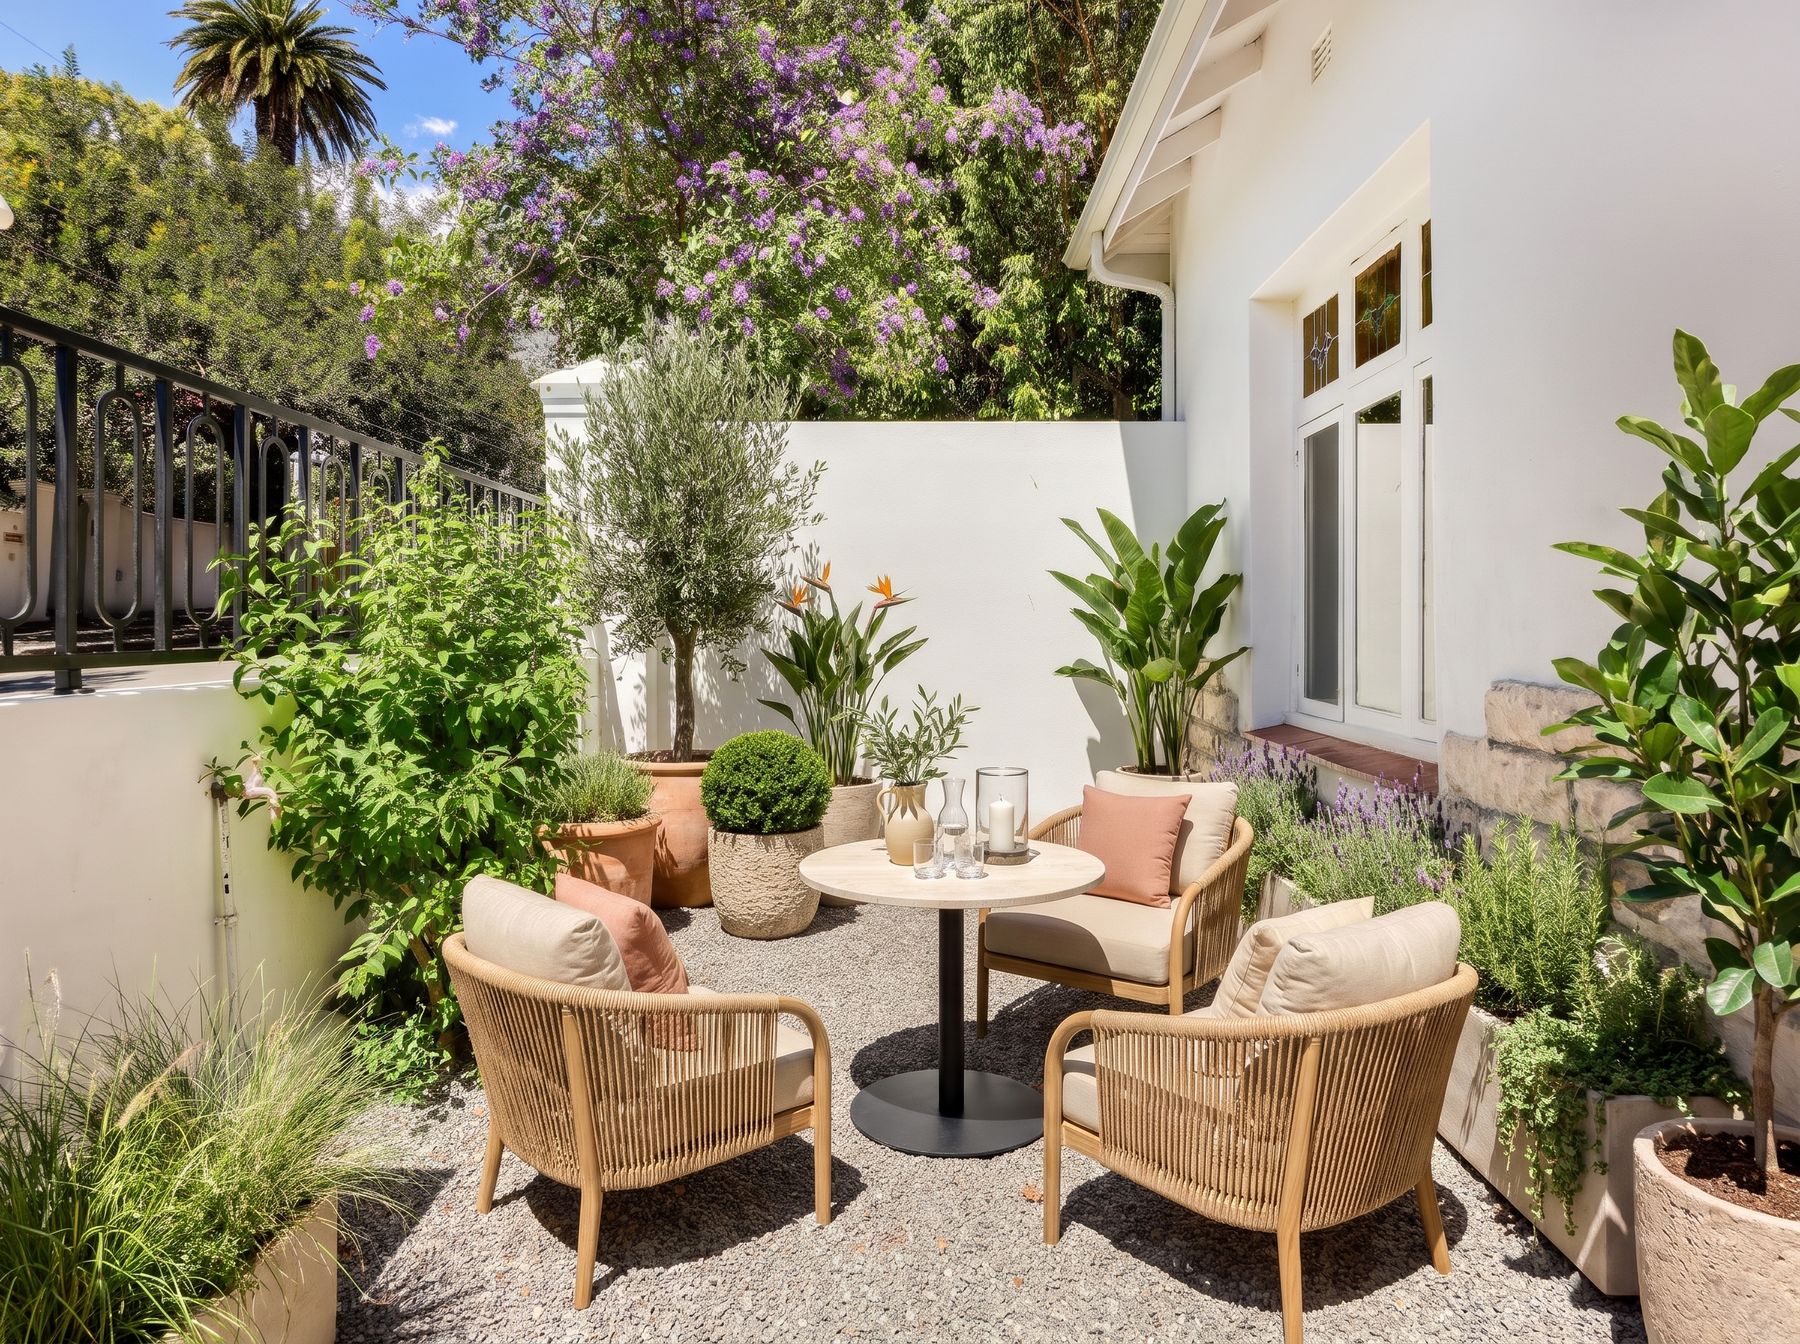
Private gravel garden with rope lounge chairs, olive tree and lavender
Private garden
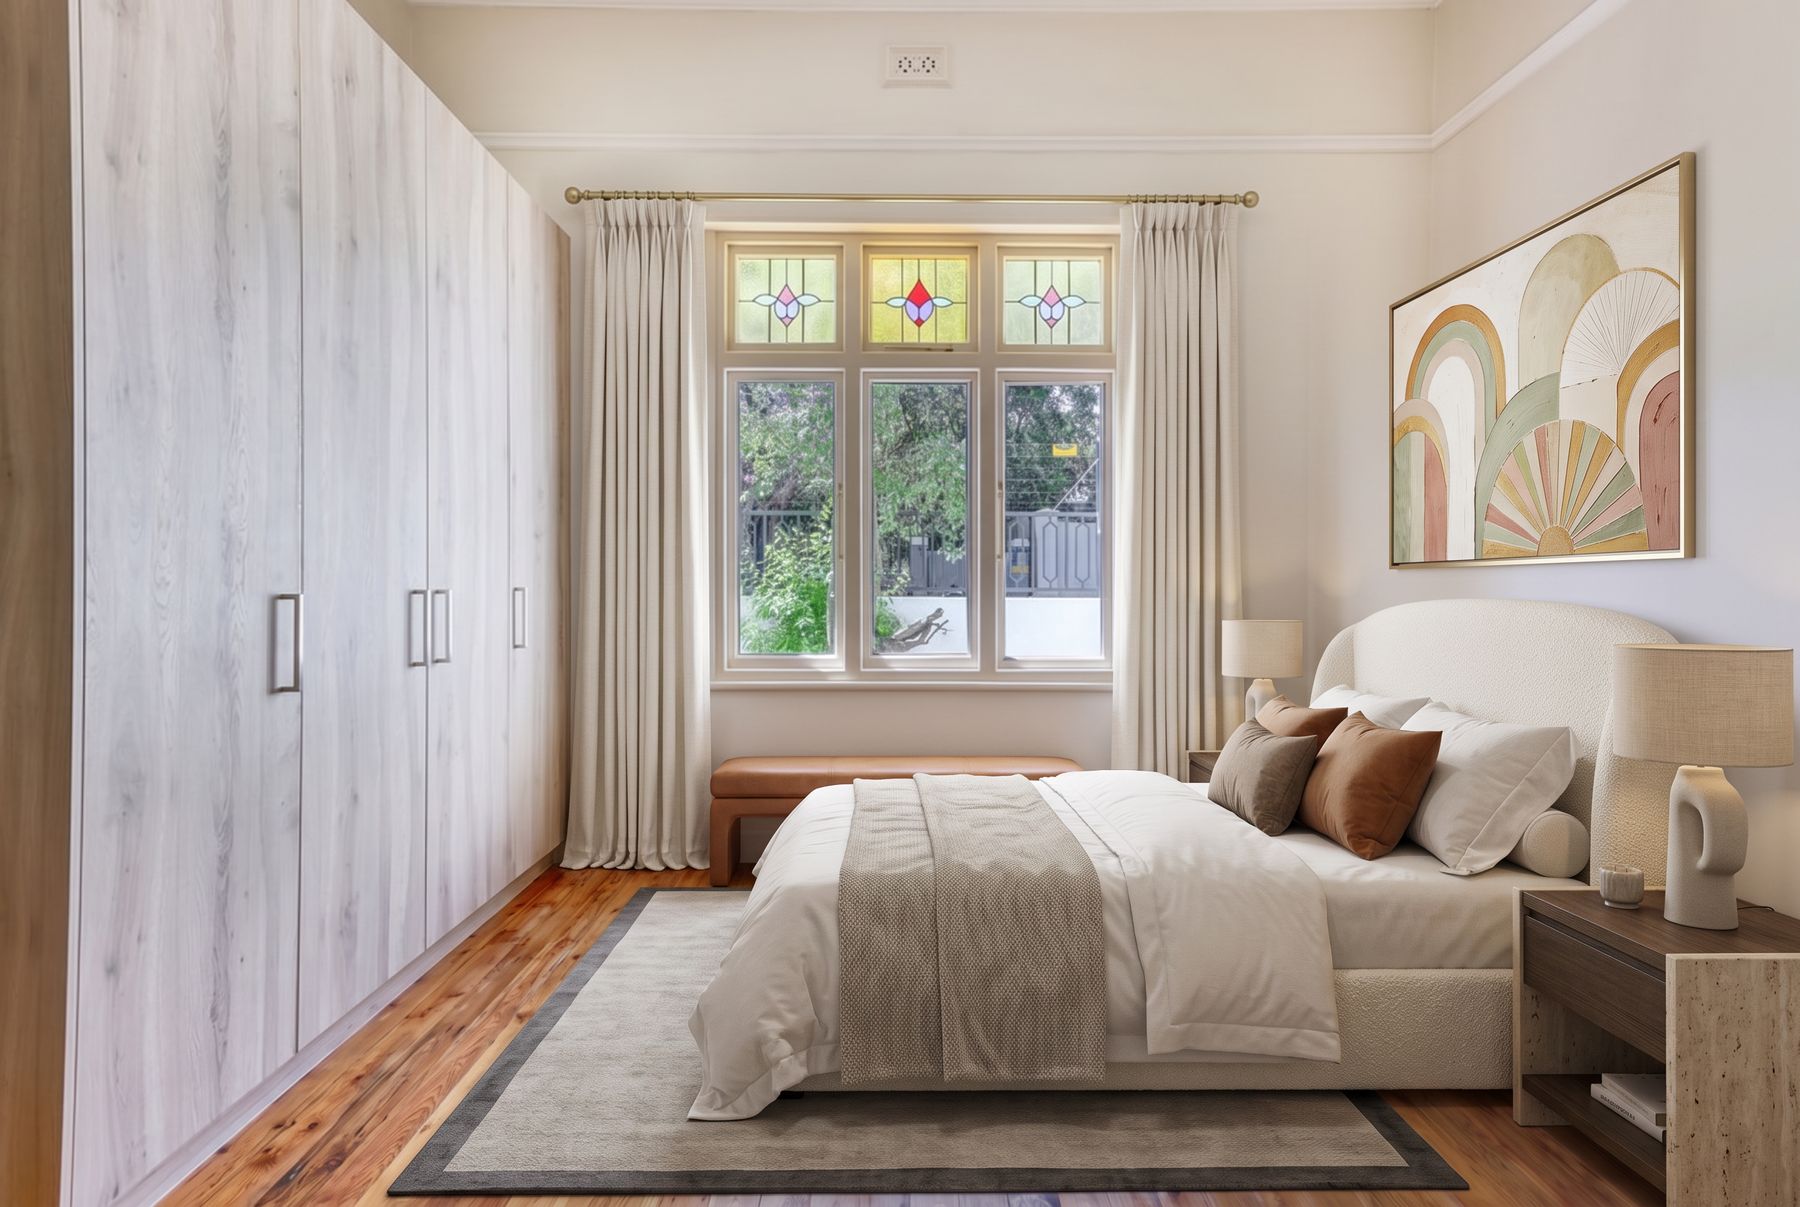
Main bedroom with stained-glass window, built-in cupboards and upholstered bed
Main bedroom
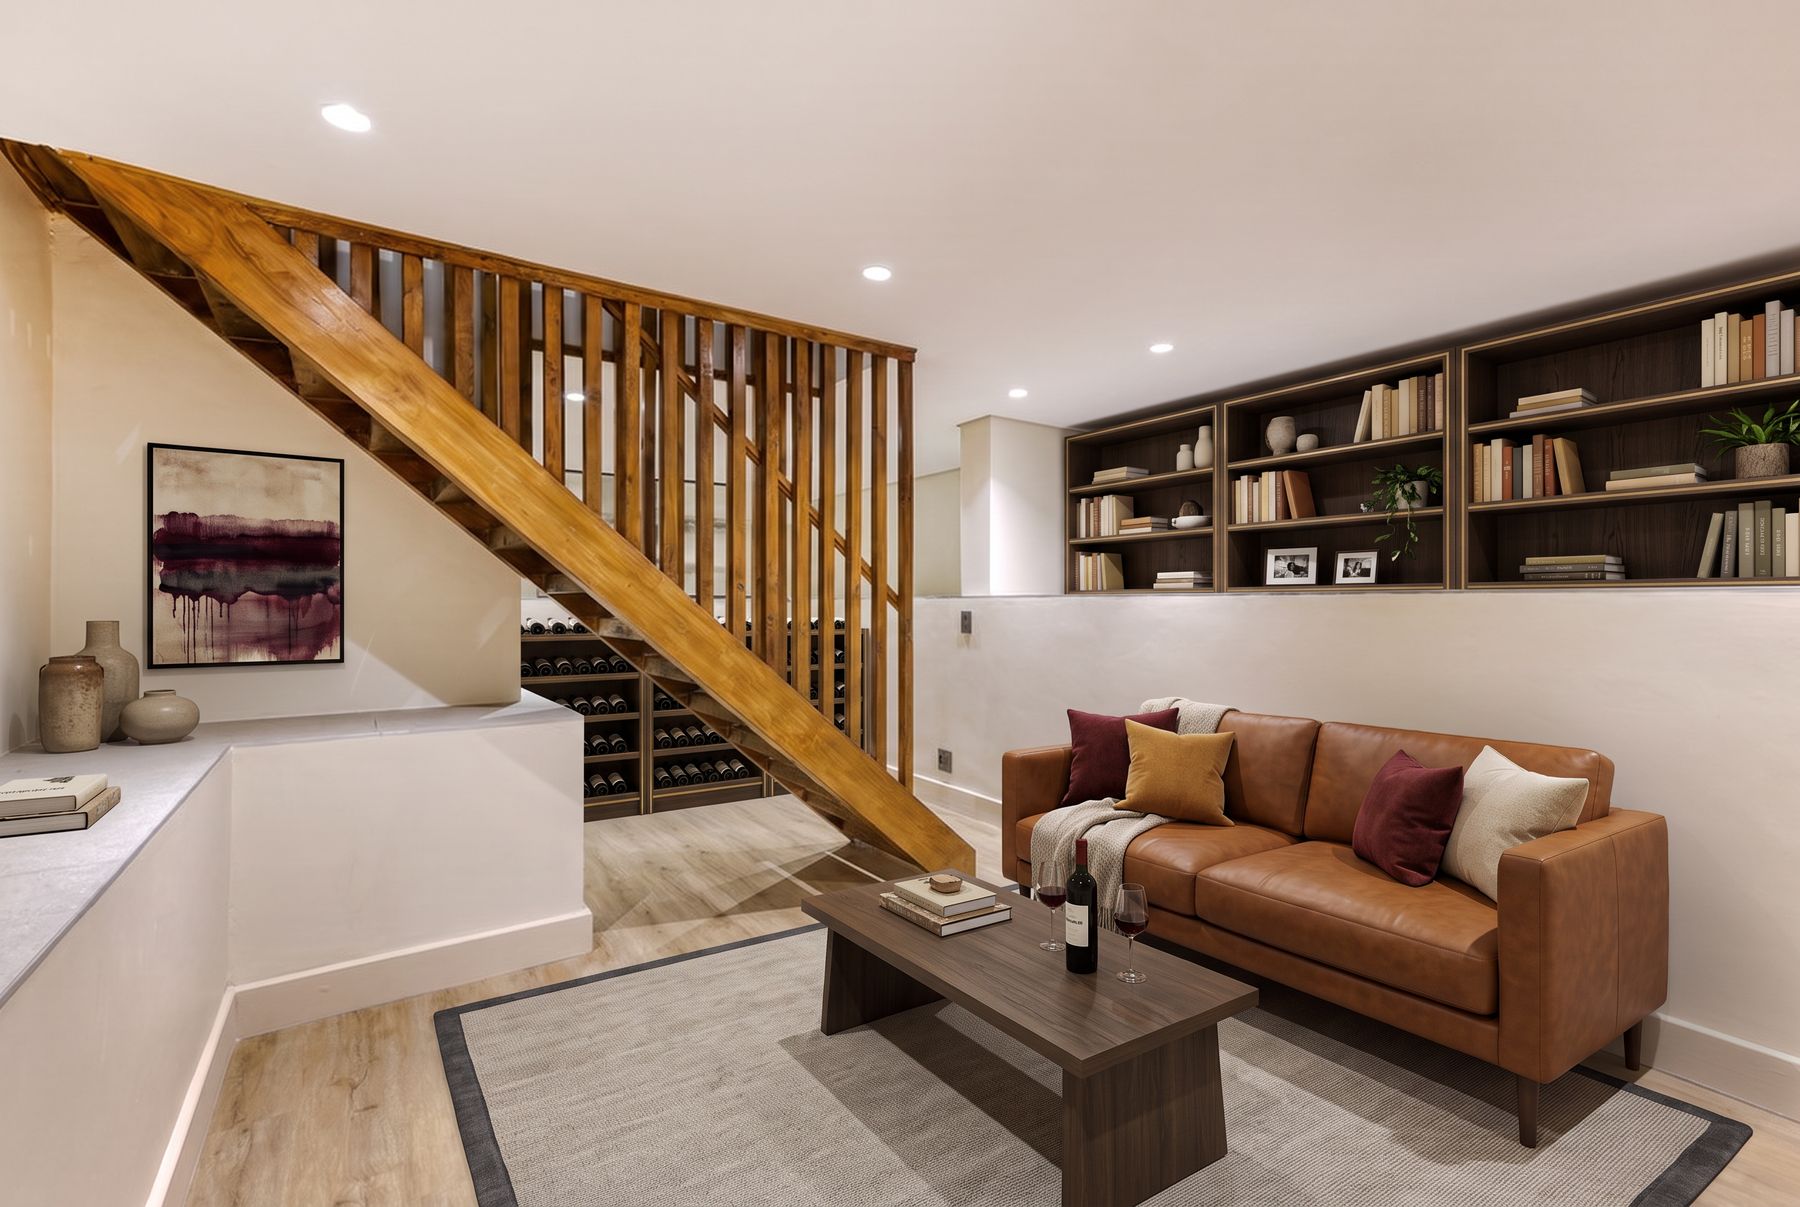
Lower-level entertainment room with leather sofa, bookshelves and wine racks under the stair
Entertainment & wine cellar

All specifications and renders are indicative and may vary or be substituted with similar/equivalent at the developer’s discretion

.floor plans

    Unit 1F · 20B Virginia Avenue

    Townhouse 1F

    Two-bedroom townhouse with a skylit attic loft

    R7 600 000 Inclusive of VAT / no transfer duty 98m² internal · 10m² stoep · 16m² garden
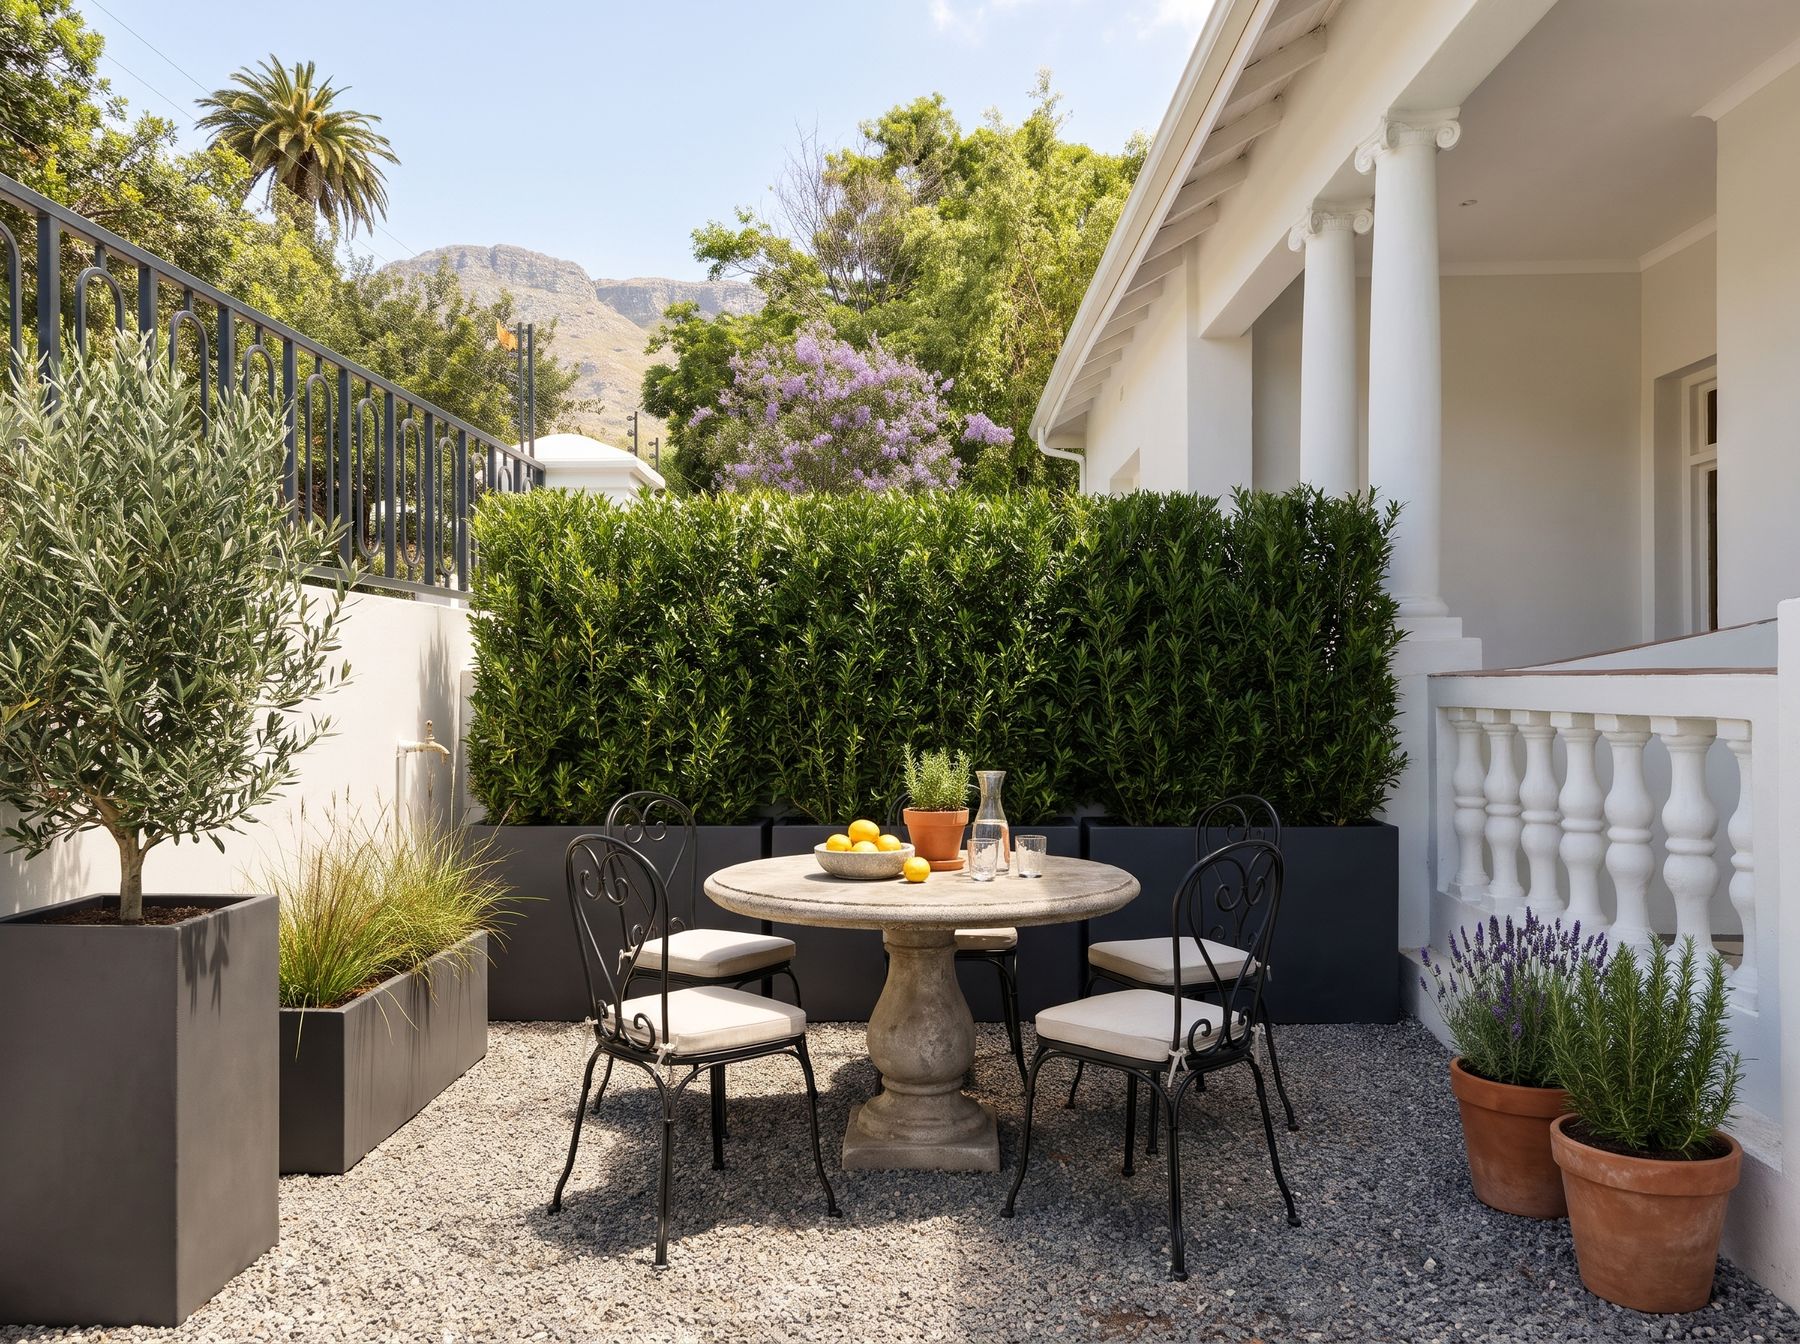
    Garden courtyard with stone table, wrought-iron chairs, hedge and views to Table Mountain
    Garden & stoep
    Open-plan kitchen, dining and lounge with wood-burning stove and stained-glass window
    Kitchen, dining & lounge
    Entrance hall with glass-brick wall and stained-glass door surround
    Entrance hall
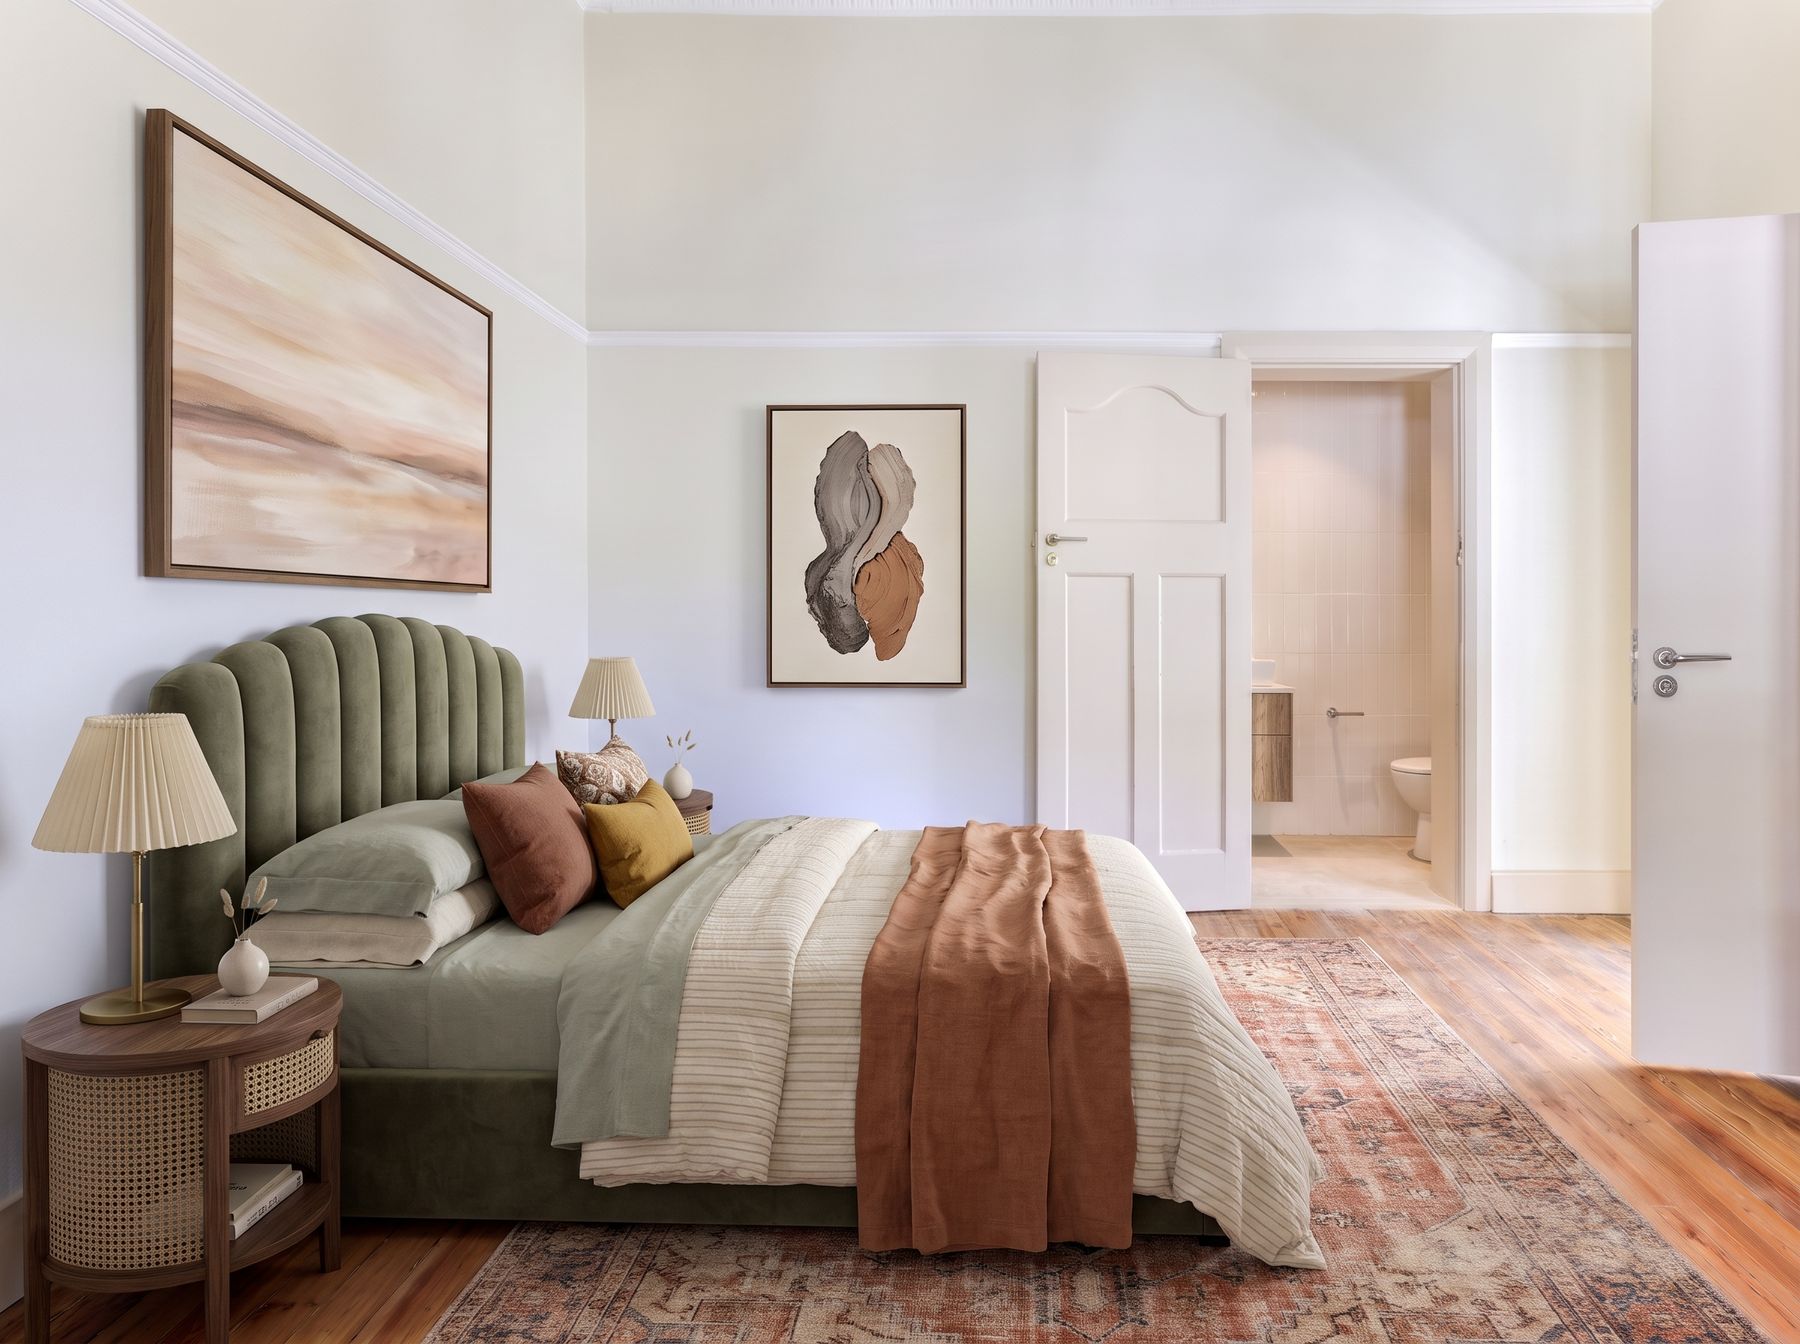
    Main bedroom with green velvet headboard and en-suite bathroom
    Main bedroom
    Attic loft bedroom under sloping ceiling with two skylights and a desk
    Attic loft
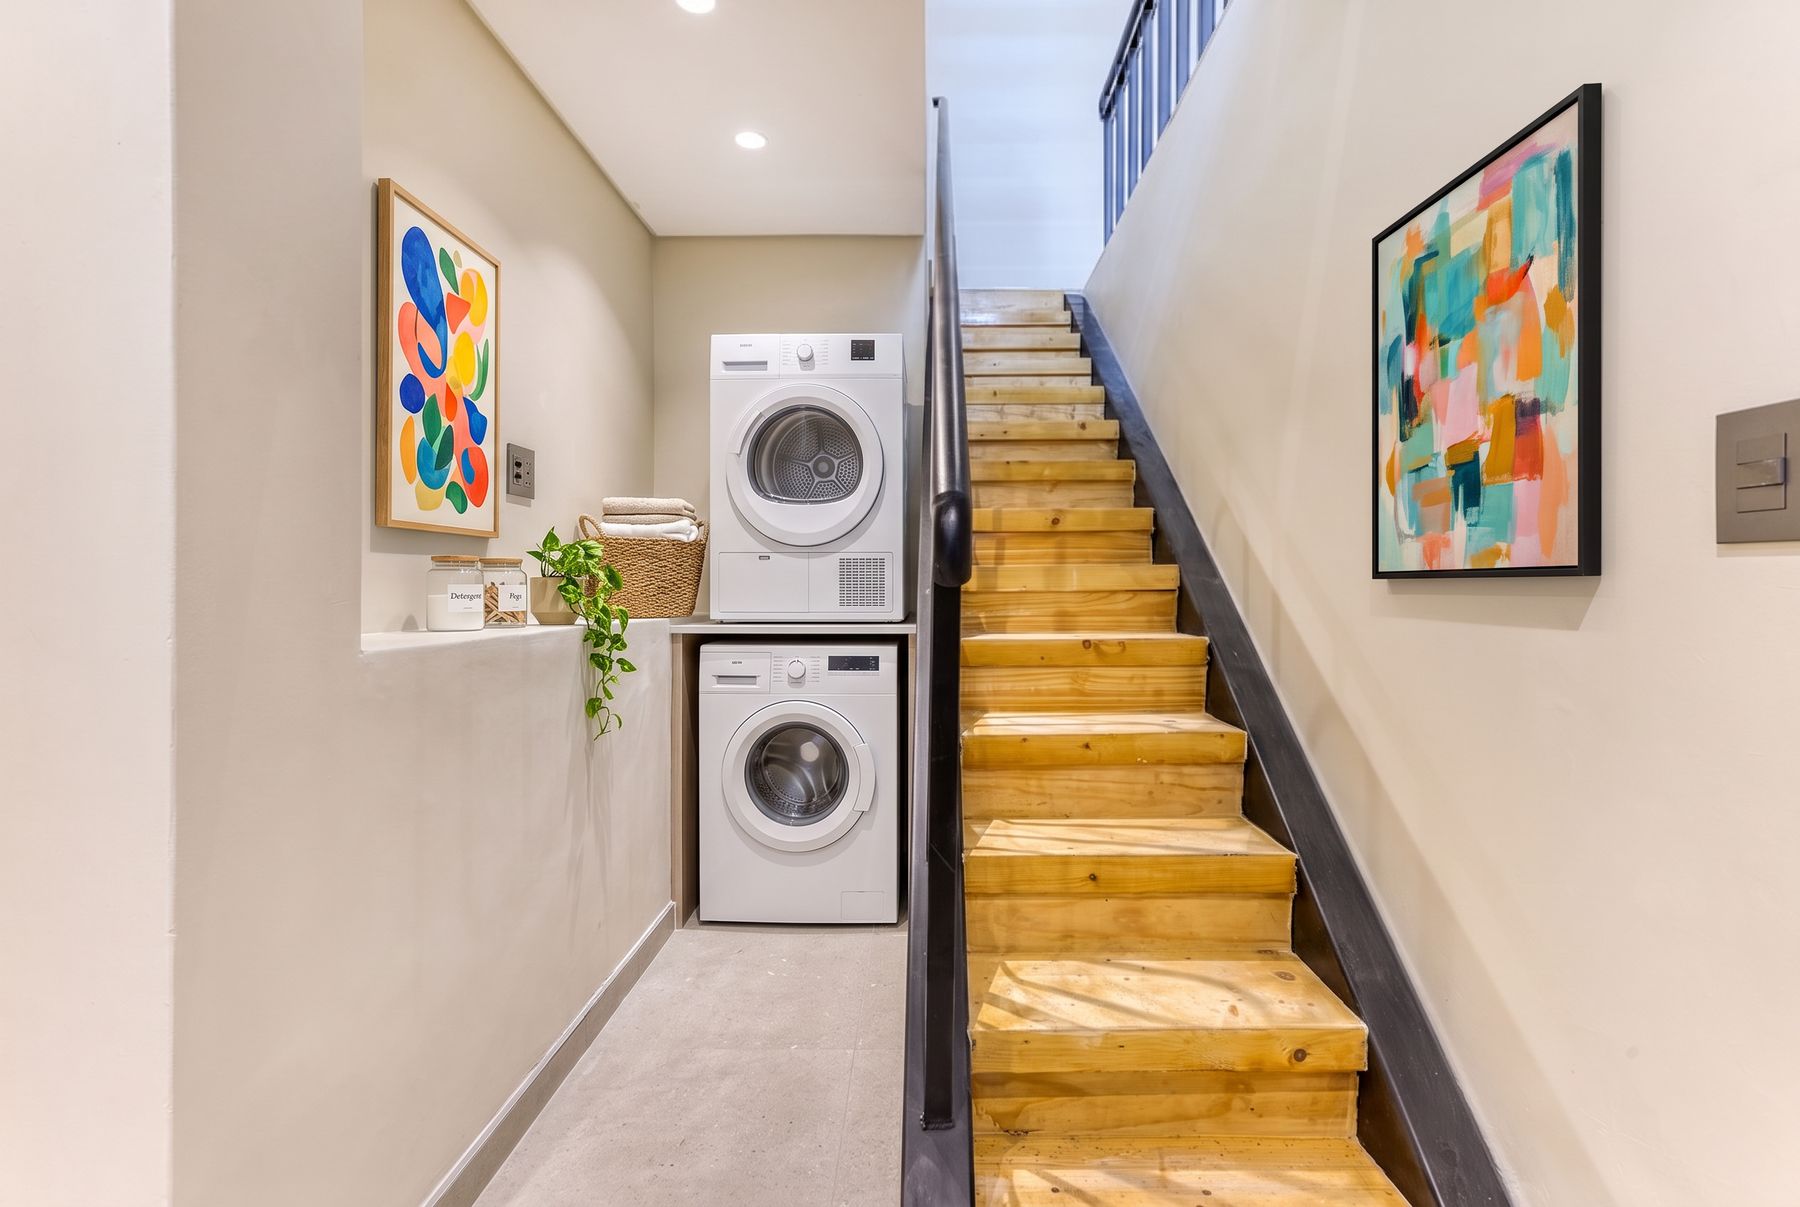
    Lower-level laundry with stacked washer and dryer beside the timber stair
    Laundry level

    All specifications and renders are indicative and may vary or be substituted with similar/equivalent at the developer’s discretion

    .floor plans

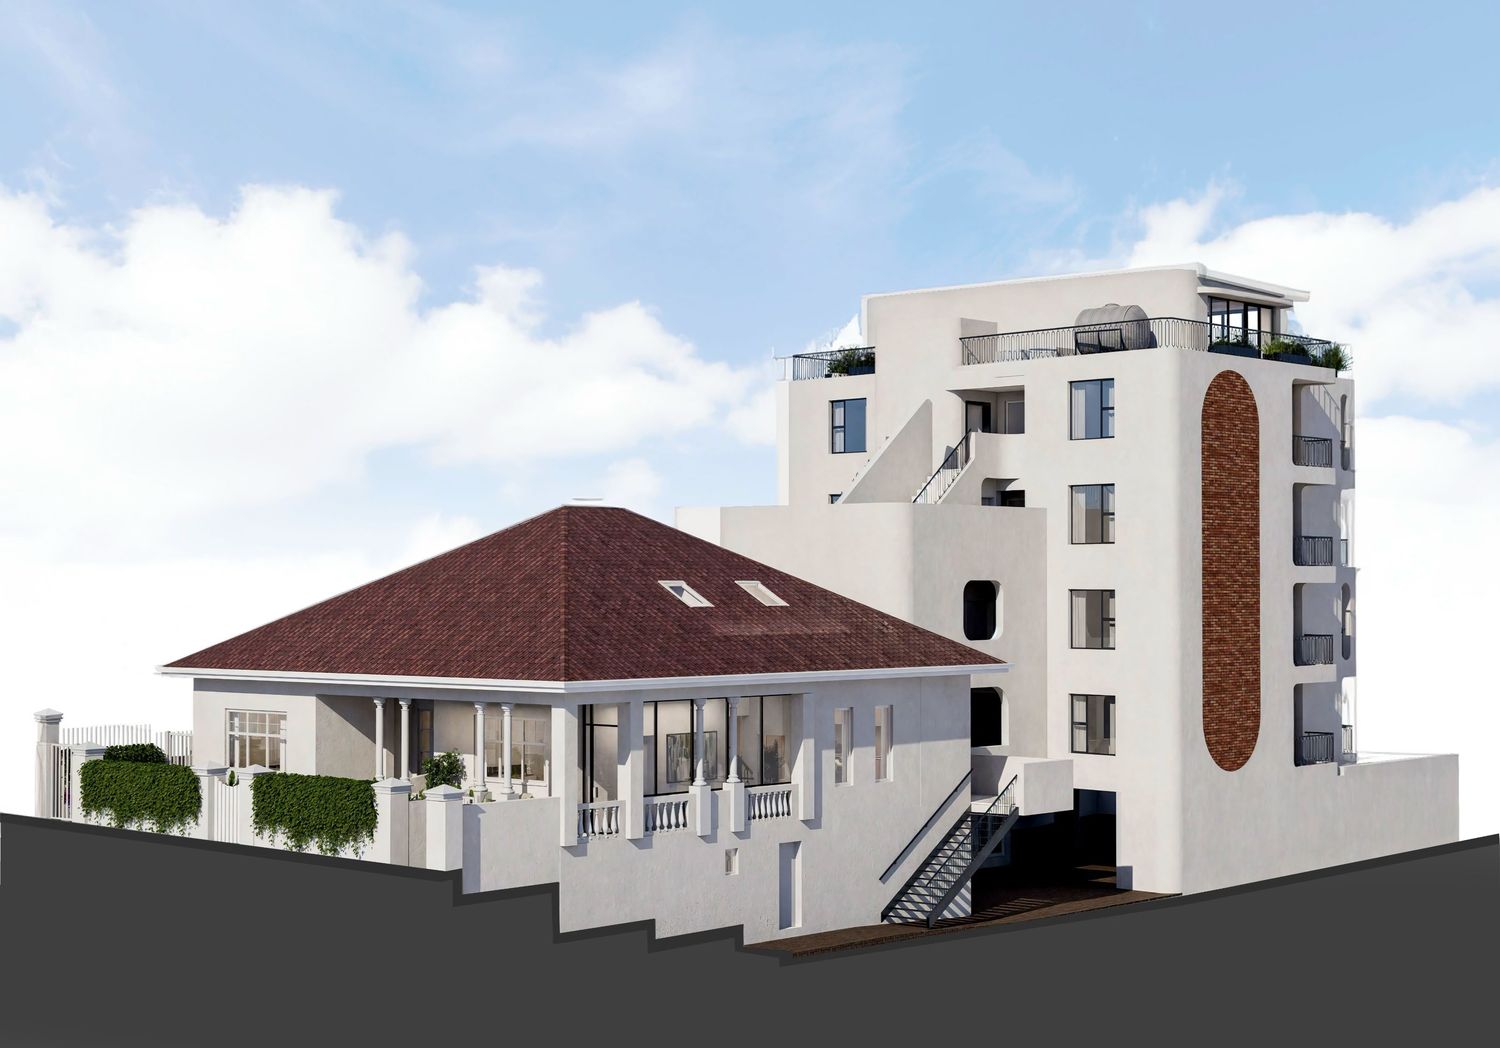
      Render of the heritage house beside the Vrede Place apartment building
      Coffee, culture and the mountain

      .life on your doorstep

      Tucked against the slopes of Devil's Peak, Vredehoek offers something rare: a quiet, leafy neighbourhood with the mountain as your back garden and the city at your feet.

      • Tafelberg RoadTrail runs above the city
      • Deer ParkA stroll with the dog
      • The Pipe TrackViews across Table Bay
      • Gardens CentreShopping centre, close by
      • Kloof Street & the GardensLong lunches and wine bars
      The calm of the slopes, with the energy of the city on your doorstep.

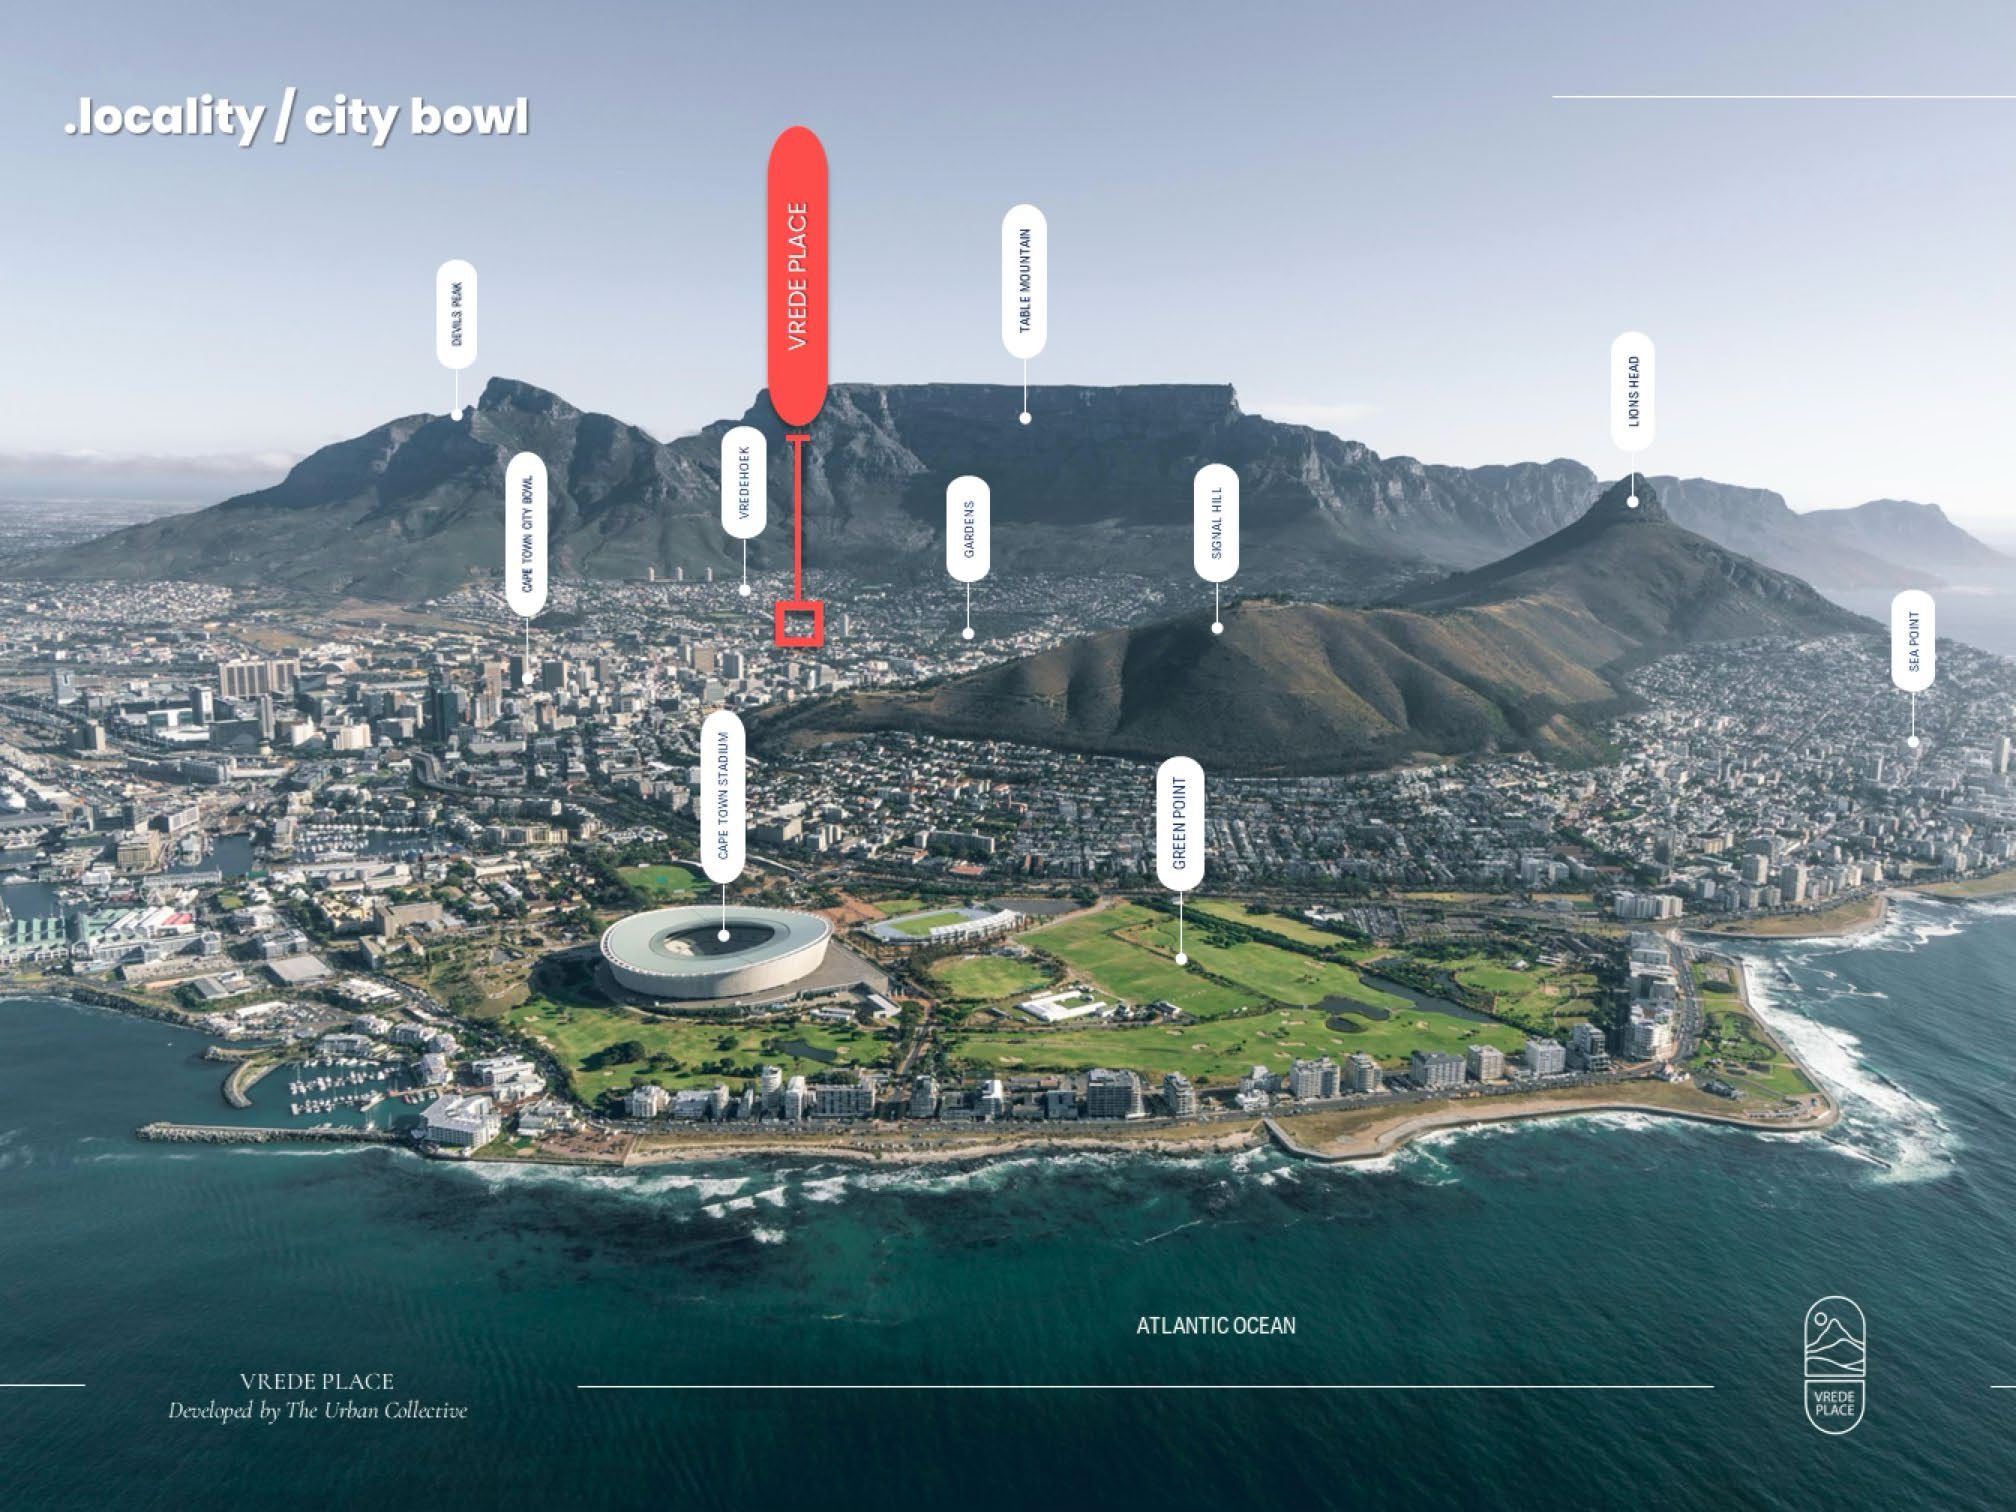
      .locality / city bowl

      Between Devil's Peak and the Gardens
      Aerial view of Cape Town's city bowl with Vrede Place marked in Vredehoek below Table Mountain
      20 Virginia Avenue · Vredehoek

      GET IN
      TOUCH

      Only two heritage townhouses remain at Vrede Place. Book a private viewing or request the full brochure.

      All specifications and renders are indicative and may vary or be substituted with similar/equivalent at the developer’s discretion

      Request a private viewing


        I'm interested in


        .vrede
        place
        20 Virginia Avenue | 67 Upper Maynard Street, Vredehoek Developed by The Urban Collective

        All specifications and renders are indicative and may vary or be substituted with similar or equivalent at the developer's discretion.

        Contact us for more information
        //
        Viv Delbridge
        Sales
        |
        //
        How can we help?